Folding Container House Solutions for Modern Living and Industrial Applications
Professional Steel Structure Solutions with Global Service
Welcome to our blog. We are a professional manufacturer specializing in structural steel fabrication, providing reliable solutions for industrial buildings, commercial projects, and modular construction worldwide.
👉 Follow us on Facebook for the latest updates and project insights.
👉 Contact us for fast quotations and customized structural steel solutions.
Stay tuned to our blog for more industry insights and engineering expertise.
Key Highlights of Folding Container House Solutions
- Rapid modular housing system for global construction efficiency
- Factory-prefabricated steel structure with high load-bearing performance
- Reduced construction time by up to 70–90% compared with traditional buildings
- Strong adaptability for residential, industrial, and emergency deployment
- Compliant with international steel structure engineering standards
- Designed for repeated disassembly and relocation cycles
- Energy-efficient insulation system suitable for extreme climates
- Widely adopted in infrastructure, mining, and disaster relief sectors
- Scalable architecture for multi-unit stacking and expansion
- Lower lifecycle cost compared to conventional building systems
Introduction
The construction industry is undergoing a structural transformation driven by speed, cost efficiency, and sustainability requirements. Among modular building systems, the folding container house has emerged as a key solution for rapid deployment infrastructure.
Unlike conventional construction, which relies heavily on on-site labor, modular folding systems shift up to 80% of production into controlled factory environments. This results in:
- Higher structural consistency
- Reduced weather-related delays
- Improved material efficiency
- Faster delivery cycles
According to global prefabricated construction research reports, modular housing demand has been growing at an estimated 6–8% CAGR, driven by urbanization, labor shortages, and emergency housing needs.
Folding Container House System Engineering Overview
Core Structural Design Philosophy
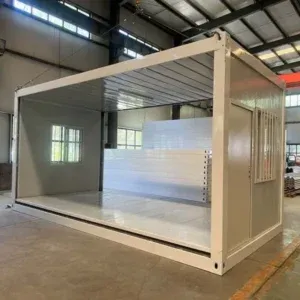
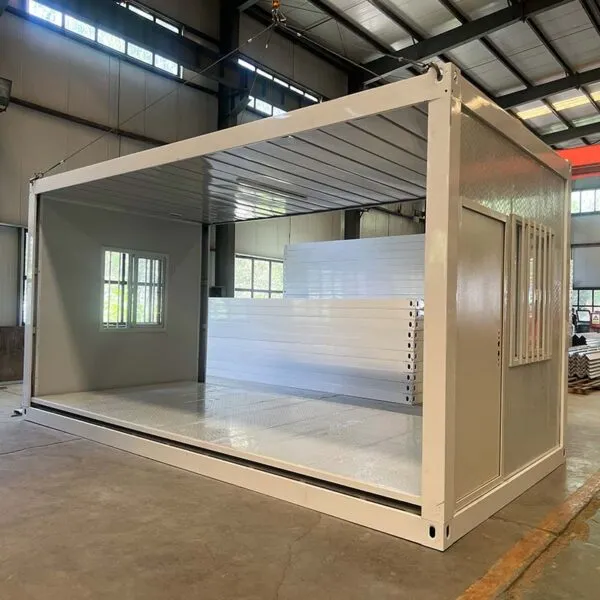
A folding container house is engineered using a collapsible steel frame system designed for compact transportation and rapid expansion.
Key engineering principles include:
- Load distribution optimization
- Modular stress resistance design
- Folding hinge reinforcement structure
- Multi-point anchoring stability system
Steel Structural Framework System
High-Strength Steel Concept
The structural frame typically uses galvanized or cold-formed steel, offering:
- Tensile strength above 235–345 MPa
- Corrosion resistance for long-term outdoor exposure
- High seismic adaptability
Modular Connection System
Connections rely on:
- Bolt-fastening systems
- Welded reinforcement joints
- Pre-engineered locking mechanisms
These systems ensure repeatable assembly without structural degradation.
Anchor Bolt Foundation Integration System
Anchor bolts are critical for stabilizing modular structures.
Engineering Function
- Fixes container structure to concrete foundation
- Prevents lateral displacement under wind load
- Enhances seismic resistance performance
Industry Standard Alignment
Anchor bolt systems are typically designed following:
- ISO steel structure guidelines
- EN 1993 Eurocode steel design principles
- Local building code compliance frameworks
Folding Container House Manufacturing Technology
Factory Prefabrication Process Concept
Manufacturing occurs in controlled industrial environments:
- CNC steel cutting
- Automated welding systems
- Precision panel assembly
- Quality load testing before shipment
This ensures:
- Dimensional accuracy within ±2–3 mm tolerance
- Reduced on-site construction risks
- Consistent structural quality
Folding Mechanism Engineering Concept
The folding system is based on a hinge-and-lock mechanism.
Structural Benefits
- Reduces transport volume by up to 60–70%
- Enables stackable logistics shipping
- Minimizes crane dependency during deployment
Folding Container House Application Scenarios

Residential Housing Deployment Concept
Used in:
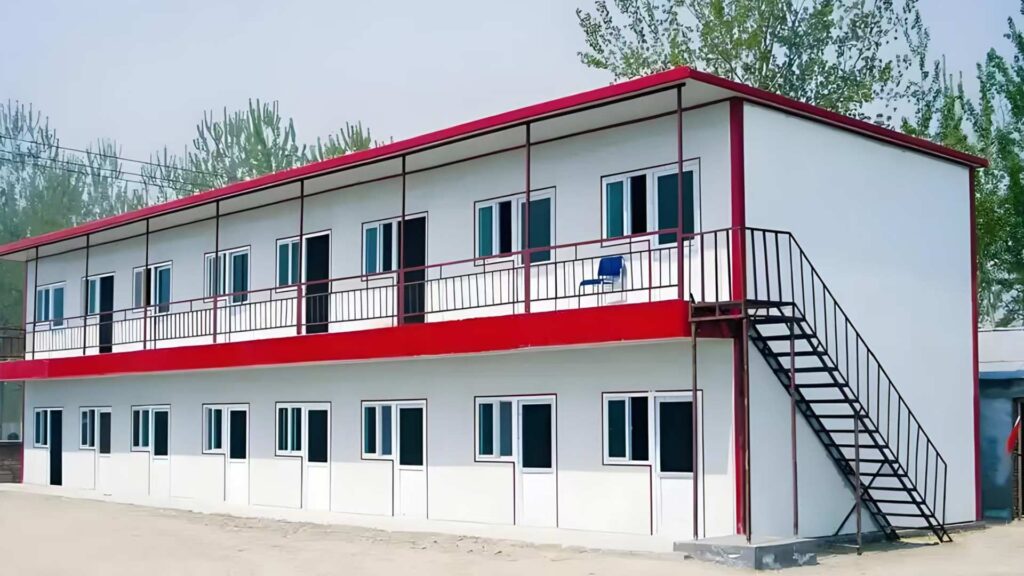
- Temporary housing communities
- Rural relocation housing
- Affordable housing programs
Case Insight (Industry Example)
In several fast-deployment housing projects, modular folding systems reduced project delivery time from 6 months to under 30 days.
Industrial Construction Applications
Widely used in:
- Mining camps
- Oilfield accommodation units
- Remote construction offices
- Military field housing systems
Efficiency Impact
Studies show modular systems can reduce:
- Labor requirements by 40–60%
- Site logistics cost by up to 35%
Emergency Response Infrastructure
Used in:
- Earthquake relief housing
- Flood displacement shelters
- Mobile medical units
Deployment Advantage
Units can be deployed within hours instead of weeks, making them critical for disaster response systems.
Folding Container House Technical Performance Standards
Structural Load Performance Concept
Typical engineered parameters include:
- Wind resistance: up to 120–150 km/h
- Snow load adaptation: 0.5–1.5 kN/m²
- Seismic resistance: up to Grade 7–8 zones (design dependent)
Thermal Insulation System Concept
Wall systems commonly use:
- Rock wool sandwich panels
- PU foam insulation layers
- EPS composite boards
Energy Efficiency Impact
These materials reduce:
- Heat loss in winter by up to 40%
- Cooling energy consumption in summer by up to 30%
Fire Safety Compliance Concept
Many systems are designed to comply with:
- Class B1 fire resistance materials
- Non-combustible insulation layers
- Fire-retardant coatings
Folding Container House vs Traditional Construction (Extended Analysis)
Cost Structure Comparison Model
| Category | Folding Container House | Traditional Building |
|---|---|---|
| Construction Time | 7–30 days | 3–12 months |
| Labor Requirement | Low | High |
| Material Waste | Minimal | High |
| Reusability | High | None |
| Relocation Capability | Yes | No |
Lifecycle Cost Analysis Concept
Total lifecycle cost includes:
- Initial procurement cost
- Transportation cost
- Installation cost
- Maintenance cycles
- Reusability value
Folding systems significantly reduce lifecycle cost due to repeated usage cycles.
Folding Container House Global Market Trends
Prefabrication Industry Expansion Concept
Global modular construction is expected to reach double-digit growth in certain regions due to:
- Urban population density increase
- Rising housing affordability challenges
- Government green building policies
Industrial Demand Acceleration Concept
Key demand sectors:
- Infrastructure construction
- Energy sector camps
- Temporary commercial facilities
- Disaster relief systems
Sustainability and Carbon Reduction Concept
Folding modular systems reduce:
- On-site construction emissions
- Material transportation frequency
- Construction waste output
Engineering Case Studies
Case Study 1: Remote Construction Camp Deployment
A large infrastructure project deployed modular folding units for worker accommodation:
- Deployment time reduced by 75%
- Logistics cost reduced by 30%
- Full relocation capability after project completion
Case Study 2: Emergency Housing Program
After a natural disaster scenario, modular units were used to:
- Provide housing within 72 hours
- Support over 1,000 displaced residents
- Maintain stable indoor conditions under harsh weather
Installation and Deployment Workflow
Step-by-Step Deployment Process
Step 1: Foundation Preparation
Concrete slab or steel base installation with anchor bolts.
Step 2: Unit Transportation
Compact folded units transported via standard trucks.
Step 3: Expansion Process
Hydraulic or manual unfolding system activates structure.
Step 4: Fixation and Locking
Anchor bolts secure final structural position.
Step 5: Utility Connection
Electrical, water, and drainage systems installed.
Maintenance and Service Life Management

Routine Maintenance Concept
- Periodic bolt tightening checks
- Anti-corrosion coating inspection
- Seal and insulation replacement cycles
Expected Service Life
With proper maintenance, folding container structures can achieve:
- 15–25 years operational lifespan
- Extended usability through refurbishment cycles
FAQ
What is a folding container house mainly used for?
It is used for residential housing, industrial camps, emergency shelters, and temporary commercial structures due to its modular and fast-deployment design.
How strong is a folding container house structure?
It uses high-strength steel frames capable of withstanding strong wind loads, seismic activity, and long-term environmental exposure.
Can folding container houses be reused?
Yes, they are designed for multiple disassembly and relocation cycles with minimal structural degradation.
How fast can a folding container house be installed?
Depending on size, installation can be completed within several hours to a few days.
Are folding container houses environmentally friendly?
Yes, they reduce construction waste, lower carbon emissions, and support reusable building cycles.
Conclusion
The folding container house represents a major evolution in modular construction technology, combining speed, durability, and scalability. With increasing global demand for rapid infrastructure solutions, these systems are becoming essential across residential, industrial, and emergency applications.
As construction continues shifting toward industrialized prefabrication, folding container systems will play a key role in shaping the future of sustainable building development.
Continue reading
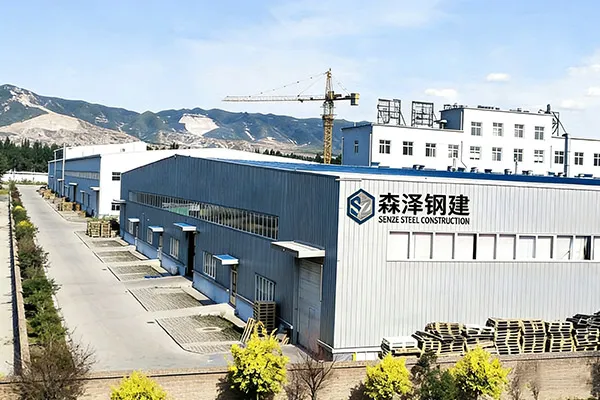
Shanxi Senze Steel Structure Technology Co., Ltd. specializes in integrated steel structure solutions, from design and manufacturing to construction. With advanced technology and strict quality control, we deliver reliable industrial and commercial steel structure projects, earning trust as a leading engineering partner.