Arch Steel Structure vs Frame: Complete Comparison Guide for Modern Building Design
Professional Steel Structure Solutions with Global Service
Welcome to our blog. We are a professional manufacturer specializing in structural steel fabrication, providing reliable solutions for industrial buildings, commercial projects, and modular construction worldwide.
👉 Follow us on Facebook for the latest updates and project insights.
👉 Contact us for fast quotations and customized structural steel solutions.
Stay tuned to our blog for more industry insights and engineering expertise.
Key Takeaways
- Arch steel structures optimize load transfer through curved compression systems
- Frame structures rely on beam-column frameworks for multi-directional load resistance
- Arch steel structure is ideal for large-span, column-free buildings
- Frame systems dominate multi-story residential and commercial construction
- Structural selection affects cost, safety, durability, and lifecycle efficiency
- Engineering standards such as EN 1993 and AISC 360 define design compliance
- Hybrid structural systems are increasingly used in modern BIM-based design
Introduction
In modern construction engineering, structural system selection is no longer a purely architectural decision—it is a critical engineering strategy that directly affects safety performance, lifecycle cost, and spatial efficiency. The debate surrounding arch steel structure vs frame has become increasingly important as global infrastructure demand continues to grow.
According to global steel construction market reports (including data from World Steel Association and McKinsey Infrastructure Outlook), steel-based structures account for more than 50% of large industrial building frameworks worldwide, with arch systems gaining rapid adoption in logistics, agriculture, and energy sectors due to their high-span efficiency.
At the same time, frame structures remain the dominant solution in urban vertical construction, especially in residential and commercial real estate development.
This article provides a deep technical breakdown of both systems, including engineering principles, global standards, cost models, real-world case studies, and modern construction trends.
Arch Steel Structure vs Frame Structural System Foundation
Arch Steel Structure Engineering Concept
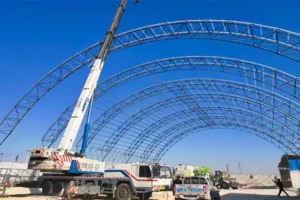
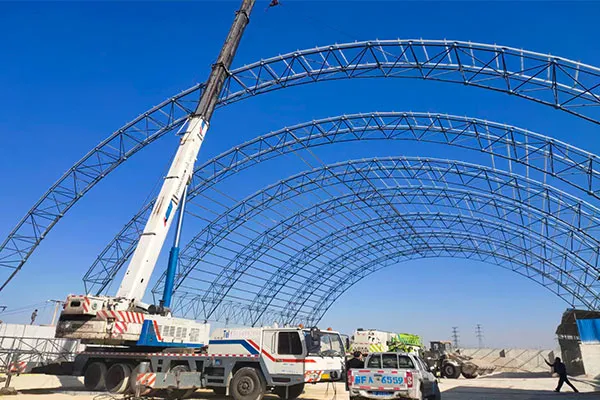
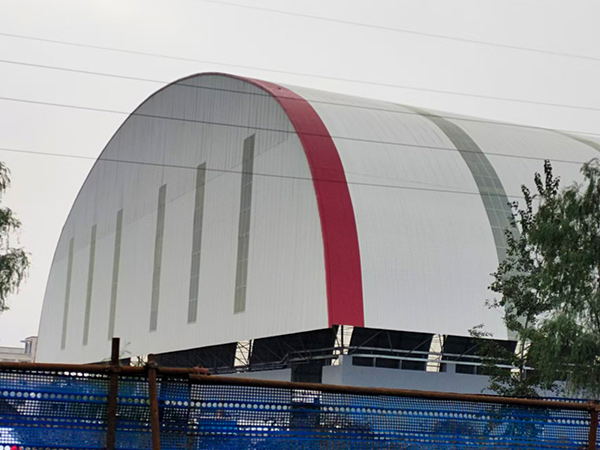
An arch steel structure is a load-bearing system that transfers vertical loads through curved geometry into compressive forces distributed along the arch axis.
This reduces bending moments and improves structural efficiency, especially in wide-span buildings.
Engineering Characteristics
- Compression-dominant structural behavior
- Reduced bending stress compared to linear systems
- High span-to-material efficiency ratio
- Ideal for open interior environments
Frame Structure Engineering Concept
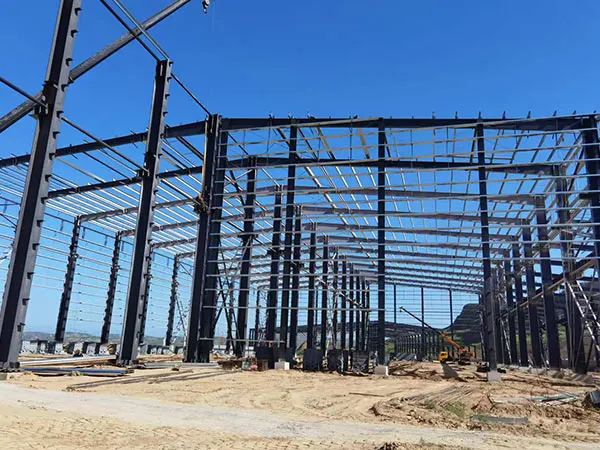
A frame structure is a skeletal system composed of beams and columns connected rigidly to form a stable load-resisting network.
Loads are transferred through bending moments, shear forces, and axial forces.
Engineering Characteristics
- Beam-column moment resistance system
- High structural redundancy
- Suitable for vertical load stacking
- Flexible interior space division
Arch Steel Structure vs Frame International Design Standards
Global Structural Engineering Standards
| Standard | Region | Application |
|---|---|---|
| EN 1993 (Eurocode 3) | Europe | Steel structure design |
| AISC 360 | United States | Structural steel building systems |
| GB 50017 | China | Steel structure design code |
| ISO 2394 | International | Structural reliability principles |
These standards define:
- Load combinations
- Safety factors
- Material strength requirements
- Structural stability analysis
Arch Steel Structure vs Frame Load Behavior Analysis
Load Distribution Mechanism
| Feature | Arch Steel Structure | Frame Structure |
|---|---|---|
| Primary Force Type | Compression | Bending + shear |
| Load Path | Curved arch transfer | Beam-column network |
| Stress Concentration | Low | Moderate |
| Material Efficiency | High for long spans | High for vertical systems |
Structural Mechanics Concept Explanation
Arch Structural Mechanics
In arch systems, vertical loads are converted into compressive forces along the curvature, significantly reducing bending stress.
This makes arches naturally efficient for spanning large distances without intermediate supports.
Frame Structural Mechanics
Frame systems resist loads through rigid joints, which distribute forces across beams and columns.
This requires higher material stiffness and joint reinforcement.
Arch Steel Structure vs Frame Cost Engineering Analysis

Lifecycle Cost Breakdown (LCC Model)
Modern engineering uses lifecycle costing to evaluate structural systems.
Cost Components
- Material procurement cost
- Installation labor cost
- Maintenance and inspection cost
- Lifecycle durability cost
Comparative Cost Table
| Cost Factor | Arch Steel Structure | Frame Structure |
|---|---|---|
| Steel Consumption | Lower in large spans | Moderate to high |
| Labor Complexity | Higher precision required | Standardized assembly |
| Maintenance Cost | Low | Medium |
| Design Cost | High engineering input | Moderate |
Cost Efficiency Insight
- Arch systems become more cost-efficient when span exceeds 30–50 meters
- Frame systems are more economical for buildings under 20–30 meters height
Arch Steel Structure vs Frame Structural Applications
Arch Steel Structure Application Fields
Arch systems are widely used in:
- Logistics warehouses
- Aircraft hangars
- Agricultural storage facilities
- Sports stadium roofing systems
- Industrial workshops
Their main advantage is uninterrupted interior space.
Frame Structure Application Fields
Frame systems dominate:
- High-rise residential buildings
- Commercial office towers
- Hotels and mixed-use complexes
- Modular industrial facilities
They are optimized for vertical expansion.
Arch Steel Structure vs Frame Mechanical Behavior Concepts
Span Efficiency Concept
Arch steel structures achieve superior span efficiency due to geometric load distribution.
This reduces the need for intermediate supports.
Structural Redundancy Concept
Frame systems provide redundancy, allowing load redistribution if one element fails.
This increases safety in seismic conditions.
Stability Concept Comparison
- Arch systems rely on geometric stability
- Frame systems rely on material stiffness and joint rigidity
Arch Steel Structure vs Frame Seismic Performance
Seismic Resistance of Arch Structures
Arch systems perform well under vertical loads but require careful lateral bracing in seismic zones.
They are less commonly used in high-seismic urban buildings unless hybridized.
Seismic Resistance of Frame Structures
Frame systems are widely used in earthquake-prone regions due to:
- High ductility
- Energy dissipation capability
- Multi-directional load resistance
According to post-earthquake engineering reports (Japan & California studies), steel frame structures showed significantly higher survival rates in high-rise applications.
Arch Steel Structure vs Frame Wind Load Performance
Wind Load Resistance Concept
- Arch structures deflect wind loads along curved surfaces
- Frame structures resist wind loads through rigid lateral systems
In high-rise environments, frame structures are preferred due to better lateral stiffness control.
Arch Steel Structure vs Frame Real Engineering Case Studies

Case Study 1: European Logistics Hub (Germany)
A 72-meter span warehouse used arch steel structure design.
Results:
- Steel usage reduced by 28%
- Construction time reduced by 35%
- Internal storage capacity increased by 20%
Case Study 2: US High-Rise Office Building
A 40-story office tower used reinforced frame structure system.
Results:
- High seismic performance compliance
- Flexible tenant layout system
- Improved vertical load distribution
Case Study 3: Agricultural Mega Storage Facility (Australia)
Arch structure was selected for grain storage facility.
Results:
- Eliminated internal columns
- Improved airflow efficiency by 25%
- Reduced construction cost by 18%
Arch Steel Structure vs Frame Industry Trends and Market Analysis
Global Steel Structure Market Growth
According to 2025 infrastructure forecasts:
- Steel structure market CAGR: ~4.5%
- Arch structure adoption in logistics: increasing rapidly
- Frame systems remain dominant in urban housing
Digital Construction Integration
Modern BIM (Building Information Modeling) systems are transforming structural design:
- Arch optimization through parametric modeling
- Frame load simulation using AI-based analysis
- Hybrid structural system design optimization
Arch Steel Structure vs Frame Sustainability Analysis
Carbon Footprint Comparison
- Arch structures: lower material usage in large spans
- Frame structures: higher adaptability but higher material density
Recyclability Factor
Steel used in both systems is 100% recyclable, contributing to green building certifications such as LEED and BREEAM.
Arch Steel Structure vs Frame Selection Decision Framework
Engineering Decision Matrix
| Condition | Recommended Structure |
|---|---|
| Large span (>30m) | Arch steel structure |
| Multi-story buildings | Frame structure |
| Industrial warehouses | Arch structure |
| Urban high-rise | Frame structure |
Selection Logic Summary
- Horizontal space priority → Arch system
- Vertical expansion priority → Frame system
Conclusion
The comparison of arch steel structure vs frame demonstrates two fundamentally different engineering philosophies. Arch systems maximize spatial efficiency through geometric load distribution, while frame systems provide scalable vertical construction capability.
In modern engineering practice, neither system is universally superior. Instead, selection depends on span requirements, building height, seismic conditions, and cost constraints.
With the rise of BIM technology and hybrid structural design, future construction projects are increasingly combining both systems to achieve optimized performance, cost efficiency, and sustainability.
FAQ
What is the main difference between arch steel structure and frame?
Arch structures rely on curved compression, while frame structures use beam-column load transfer.
Which is more cost-effective?
Frame structures are more cost-effective for multi-story buildings, while arch structures are better for large-span spaces.
Which structure is stronger?
Both are strong, but their strength depends on application type and load conditions.
Where is arch steel structure commonly used?
It is widely used in warehouses, stadiums, and agricultural buildings.
Can frame structures replace arch systems?
Not in large-span engineering applications due to structural limitations.
Continue reading

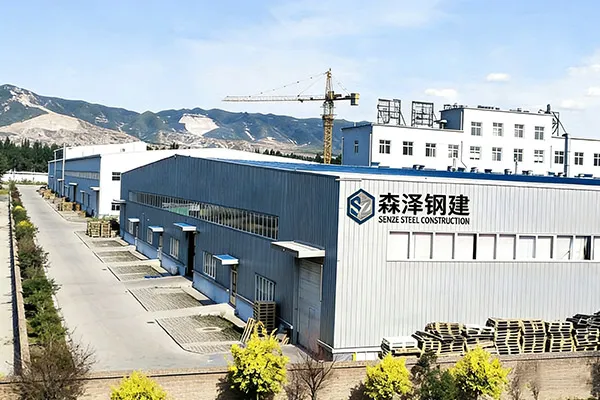
Shanxi Senze Steel Structure Technology Co., Ltd. specializes in integrated steel structure solutions, from design and manufacturing to construction. With advanced technology and strict quality control, we deliver reliable industrial and commercial steel structure projects, earning trust as a leading engineering partner.