Braces Steel Structure Guide: Global Engineering Overview
Professional Steel Structure Solutions with Global Service
Welcome to our blog. We are a professional manufacturer specializing in structural steel fabrication, providing reliable solutions for industrial buildings, commercial projects, and modular construction worldwide.
👉 Follow us on Facebook for the latest updates and project insights.
👉 Contact us for fast quotations and customized structural steel solutions.
Stay tuned to our blog for more industry insights and engineering expertise.
Key Takeaways
- Deep understanding of braces steel structure engineering behavior
- Advanced lateral load resistance and seismic performance principles
- Detailed analysis of bracing types and structural selection logic
- Real-world construction and high-rise building case studies
- International design standards (AISC, Eurocode, GB codes)
- Cost efficiency and lifecycle structural optimization
- Digital engineering trends in steel bracing systems
- Failure cases and engineering risk control strategies
Introduction
In modern construction engineering, braces steel structure systems are a critical component of building safety design, especially for high-rise buildings, industrial facilities, bridges, and seismic-prone infrastructure.
These systems are designed to resist lateral forces generated by wind, earthquakes, crane loads, and dynamic vibrations.
Structural Engineering has increasingly prioritized bracing systems due to their ability to significantly improve structural stiffness while reducing material consumption compared to traditional rigid frame systems.
According to global structural safety studies, buildings using optimized bracing systems can reduce lateral displacement by 30%–60% compared to non-braced frame structures.
Braces Steel Structure Engineering Principles (Advanced Load System Theory)
The fundamental principle behind a braces steel structure is efficient lateral load transfer through triangulated geometry.
Core Engineering Objectives
- Increase lateral stiffness
- Minimize structural drift
- Improve energy dissipation
- Enhance seismic resilience
- Optimize steel material usage
Concept: Triangulation Stability System
Triangulation is the most stable geometric configuration in structural engineering.
- Rectangles deform under stress
- Triangles maintain shape under load
- Bracing converts unstable frames into rigid triangular systems
Load Transfer Mechanism in Braces Steel Structure
Structural Force Pathway
- External force (wind/seismic load)
- Transfer to horizontal beams
- Redirected into diagonal braces
- Transmitted to vertical columns
- Discharged into foundation system
Engineering Insight
This load redistribution reduces stress concentration on beams and columns, significantly improving overall structural integrity.
Advanced Types of Braces Steel Structure Systems
1. Eccentric Bracing System (EBF)
Eccentric bracing allows controlled deformation zones.
Features
- Energy dissipation capability
- High seismic performance
- Controlled plastic hinge formation
Application
- Earthquake-resistant buildings
- High-rise commercial towers
2. Concentrically Braced Frames (CBF)
Braces intersect at joint centers.
Characteristics
- High stiffness
- Minimal deformation
- Efficient load transfer
3. Chevron Bracing System (V-Bracing)
Designed in inverted V shape.
Engineering Behavior
- Allows architectural openings
- Moderate ductility
- Common in commercial buildings
4. X-Bracing System (Cross Bracing)
Provides maximum lateral stiffness.
- High seismic resistance
- Balanced load distribution
- Reduced torsional movement
Braces Steel Structure Comparison (Engineering Performance Matrix)
| System Type | Stiffness | Ductility | Seismic Performance | Cost Efficiency | Application |
|---|---|---|---|---|---|
| CBF | Very High | Low | Medium | High | Industrial plants |
| EBF | Medium | Very High | High | Medium | High-rise buildings |
| X-Bracing | High | Medium | High | High | Towers, bridges |
| V-Bracing | Medium | Medium | Medium | High | Commercial buildings |
Material Engineering in Braces Steel Structure Systems
Carbon Structural Steel
Widely used due to balanced mechanical properties.
- Yield strength: 235–355 MPa
- High machinability
- Cost-effective
High-Strength Low-Alloy Steel (HSLA)
Used in seismic zones and heavy-load buildings.
- Yield strength: up to 690 MPa
- Reduced structural weight
- Improved fatigue resistance
Concept: Material Ductility Index
Ductility determines how much deformation a steel member can withstand before failure.
Higher ductility = better earthquake resistance.
Seismic Performance of Braces Steel Structure Systems

Earthquake Load Behavior
During seismic events:
- Bracing absorbs lateral kinetic energy
- Structural deformation is controlled
- Failure is redirected to ductile zones
Engineering Insight: Energy Dissipation
Bracing systems act as energy absorbers, reducing:
- Structural collapse risk
- Beam-column joint failure
- Foundation overload
Braces Steel Structure vs Moment Frame Systems
Bracing System Advantages
- High stiffness
- Lower material consumption
- Faster construction
- Cost efficiency in large spans
Moment Frame Advantages
- Open architectural layout
- Flexible interior space
- Aesthetic freedom
Engineering Conclusion
Bracing systems are preferred for structural efficiency, while moment frames are preferred for architectural flexibility.
Real-World Engineering Case Studies
Case Study 1: Japan High-Rise Seismic Building
- System: X-bracing + EBF hybrid
- Seismic zone: High risk
Results:
- 55% reduction in lateral drift
- Improved occupant safety rating
- Extended structural lifespan
Case Study 2: Middle East Industrial Facility
- Large steel warehouse
- Wind load dominant design
Outcomes:
- 40% reduction in steel usage
- Faster construction cycle
- Improved structural rigidity
Case Study 3: European Bridge Project
- Combined bracing truss system
- Heavy dynamic load environment
Results:
- Improved vibration control
- Reduced maintenance cycles
- Enhanced fatigue resistance
International Standards for Braces Steel Structure Design
AISC Steel Design Code
American Institute of Steel Construction provides:
- Load resistance factor design (LRFD)
- Bracing design rules
- Stability and safety criteria
Eurocode 3
Eurocode Structural Design Standard defines:
- Material safety factors
- Buckling resistance
- Seismic performance requirements
Chinese GB Standards
- GB 50017 Steel Structure Design Code
- GB 50011 Seismic Design Code
Construction Process of Braces Steel Structure Systems

Step 1: Structural Modeling (BIM Integration)
Digital modeling ensures precise bracing layout and load distribution simulation.
Step 2: Factory Fabrication
- CNC cutting
- Automated welding
- Anti-corrosion coating
Step 3: On-Site Assembly
- Bolt connection systems
- Field welding (if required)
- Alignment correction
Step 4: Structural Testing
- Load testing
- Alignment verification
- Welding inspection
Common Engineering Failures in Braces Steel Structure
1. Over-Stiff Design
Excess stiffness can cause brittle failure under seismic load.
2. Poor Connection Design
Weak joints lead to structural instability.
3. Improper Bracing Layout
Uneven load distribution increases torsional effects.
Engineering Insight
Most structural failures are not due to material failure, but design miscalculations.
Cost Analysis of Braces Steel Structure Systems
Cost Components
- Steel material cost
- Fabrication cost
- Installation cost
- Maintenance cost
Lifecycle Cost Insight
Bracing systems typically reduce total lifecycle cost by 15%–35% due to:
- Lower maintenance
- Reduced material usage
- Faster installation
Industry Trends & Digital Transformation

1. BIM-Based Structural Optimization
Building Information Modeling improves:
- Design accuracy
- Collision detection
- Construction efficiency
2. AI Structural Simulation
AI is increasingly used to simulate:
- Earthquake response
- Wind load behavior
- Fatigue cycles
3. Prefabricated Steel Structures
Trend toward modular steel bracing systems:
- Faster construction
- Reduced on-site labor
- Higher precision
4. Green Building Integration
Bracing systems support:
- Material reduction strategies
- Carbon footprint reduction
- Sustainable construction certification
Conclusion
A braces steel structure is one of the most essential systems in modern structural engineering, ensuring safety, efficiency, and cost optimization in construction projects.
Through advanced load distribution, seismic resistance, and material efficiency, bracing systems remain a core solution in global infrastructure development.
With the rise of digital engineering, BIM modeling, and AI-based structural analysis, the future of steel bracing systems is moving toward smarter, lighter, and more efficient designs.
FAQ
What is a braces steel structure used for?
It is used to resist lateral loads like wind and earthquakes in buildings and infrastructure.
Which bracing system is most effective?
X-bracing and eccentric bracing systems offer the highest seismic performance.
Is bracing cheaper than rigid frames?
Yes, bracing systems typically reduce steel usage and construction costs.
Where are braces steel structures most commonly used?
They are widely used in high-rise buildings, industrial plants, and bridges.
What is the main advantage of bracing systems?
They provide high structural stability with efficient material usage.
Continue reading
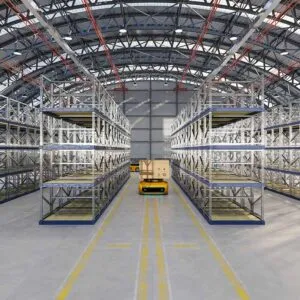

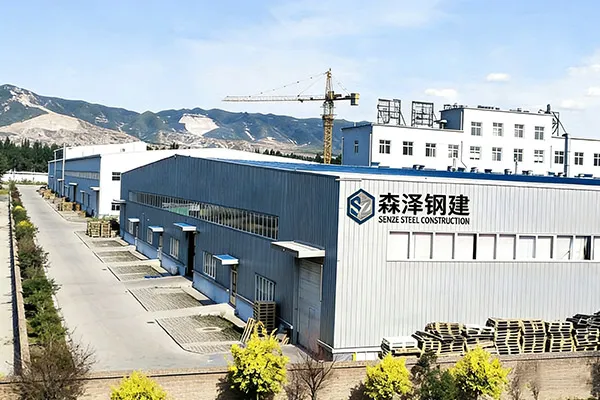
Shanxi Senze Steel Structure Technology Co., Ltd. specializes in integrated steel structure solutions, from design and manufacturing to construction. With advanced technology and strict quality control, we deliver reliable industrial and commercial steel structure projects, earning trust as a leading engineering partner.