Типы каркасов из конструкционной стали: как выбрать правильную систему
Профессиональные решения для стальных конструкций с глобальным сервисом
Добро пожаловать в наш блог. мы являемся профессиональным производителем, специализирующимся на изготовлении конструкционной стали, предоставляющим надежные решения для промышленных зданий, коммерческих проектов и модульного строительства по всему миру.
👉 Следите за нами на Facebook для последних обновлений и идей проекта.
👉 Свяжитесь с нами для быстрых котировок и индивидуальных решений из конструкционной стали.
Следите за нашим блогом, чтобы получить больше информации об отрасли и инженерном опыте.
- Understand the main types of structural steel framing used in modern construction.
- Compare clear-span, braced, moment-resisting, space frame, and truss systems.
- Identify which frame suits warehouses, factories, commercial buildings, and large-span facilities.
- Learn how span, loads, layout, local codes, and future expansion influence system selection.
- Review the technical information buyers should include when requesting a quotation.
Structural steel framing forms the primary load-bearing skeleton of many industrial, commercial, and infrastructure buildings. Columns, beams, braces, trusses, and connections work together to transfer gravity, wind, seismic, and operational loads safely to the foundation.
However, not every steel frame performs the same job. A logistics warehouse may prioritize an unobstructed interior, while a multi-story commercial building may require greater lateral stability and flexible floor planning. Understanding the available systems helps buyers compare proposals on engineering suitability—not simply on steel price.
What Is Structural Steel Framing?
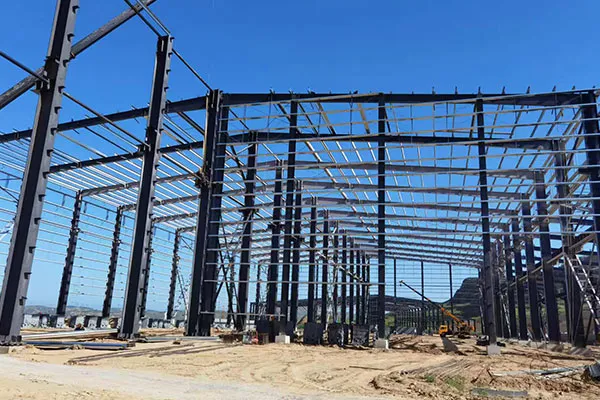
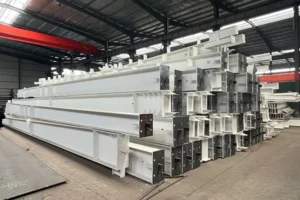
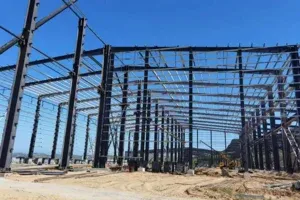
Structural steel framing is a construction system in which engineered steel members create the main supporting framework of a building. Common members include H-beam columns, roof beams, bracing, purlins, trusses, and connection plates.
The frame must provide a complete load path from the roof and floors to the foundation. Its final configuration is determined by the building dimensions, occupancy, environmental loads, equipment requirements, and applicable design standards.
Primary and Secondary Steel Members
Primary members carry the building’s major structural loads. They generally include columns, rafters, floor beams, girders, and main trusses.
Secondary members, such as purlins, girts, sag rods, and some bracing components, support cladding and help stabilize the primary frame. Buyers can learn more about these elements through Senze’s secondary steel members solutions.
Why the Distinction Matters
Separating primary and secondary members makes specifications and quotations easier to evaluate. It also helps project teams determine which components require heavier sections, special connections, protective coatings, or additional inspection.
Main Structural Steel Framing Types
The following systems address different span, load, height, and architectural requirements. A building may use one system throughout or combine several systems to achieve the required performance.
1. Portal Frame
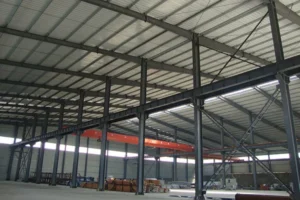
A portal frame normally consists of columns and sloped or horizontal rafters connected to create a rigid structural unit. It is widely used for single-story warehouses, workshops, agricultural buildings, and production facilities.
This type of structural steel framing can provide a large open floor area with relatively few internal columns. Standardized bays and prefabricated members can also support efficient manufacturing and site assembly.
Best Applications
Portal frames are often suitable for regular-shaped, low-rise buildings with moderate-to-large clear spans. They work well when the buyer needs flexible equipment placement, vehicle access, storage lanes, or future production-line changes.
Important Limitation
Longer spans, heavy suspended equipment, large cranes, or demanding wind and snow conditions can require deeper or heavier members. A project-specific structural analysis is therefore essential.
2. Braced Frame
A braced frame uses diagonal steel members to transfer lateral forces caused by wind or earthquakes. Common layouts include X-bracing, K-bracing, V-bracing, and inverted V-bracing.
Braced structural steel framing is usually stiff and materially efficient. However, diagonal members can interfere with doors, windows, production routes, conveyor systems, and interior circulation if their locations are not coordinated early.
Concentrically Braced Frame
In a concentrically braced frame, the centerlines of braces, beams, and columns generally meet at common points. The arrangement creates a direct load path and is frequently selected when lateral stiffness and economical steel use are priorities.
Eccentrically Braced Frame
An eccentrically braced frame intentionally offsets a brace connection to create a short beam segment called a link. This system may provide a useful balance between stiffness and ductility, particularly where seismic performance is an important design consideration.
The final seismic system and detailing must be selected by qualified engineers according to the applicable local code.
3. Moment-Resisting Frame
A moment-resisting frame relies on rigid beam-to-column connections to resist lateral forces. Because diagonal braces are not required in the selected bays, the system offers greater freedom for façades, doorways, corridors, and open-plan interiors.
The American Institute of Steel Construction’s lateral systems guidance notes that rigid frames are useful when architectural constraints do not allow diagonal bracing. It also explains that these frames can be less efficient and more expensive for lateral resistance than braced alternatives.
When Is a Moment Frame Worth Considering?
Moment structural steel framing may be appropriate for commercial facilities, multi-story buildings, showrooms, transport buildings, and industrial projects requiring unobstructed wall lines.
The decision should consider connection complexity as well as material weight. Rigid connections may require additional welding, bolting, stiffeners, inspection, and erection control.
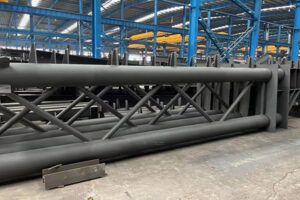
4. Steel Truss Frame
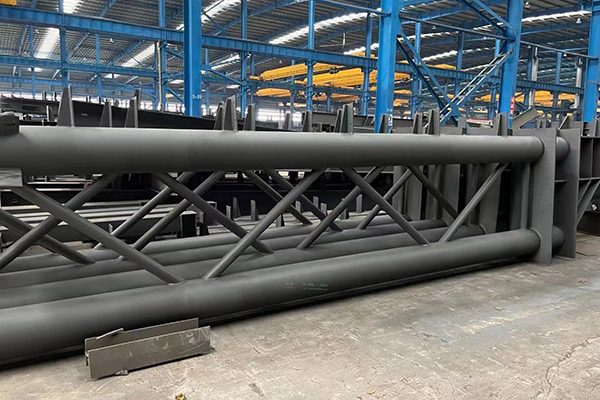
A steel truss consists of top chords, bottom chords, and web members arranged in triangular patterns. The geometry distributes loads efficiently and makes trusses useful for long-span roofs.
Truss framing is commonly found in hangars, terminals, factories, exhibition halls, gymnasiums, and heavy industrial buildings. Senze provides customized steel truss solutions for large-span building and infrastructure requirements.
Open-Web Advantage
The open spaces between truss members may accommodate ducts, pipes, cables, and selected building services. Early coordination remains necessary to prevent service routes from conflicting with braces, joints, or maintenance access.
Transportation Considerations
Large trusses may need to be divided into transportable sections and assembled on site. Buyers should therefore compare shipping dimensions, splice designs, lifting plans, and temporary support requirements—not just the finished truss weight.
5. Space Frame
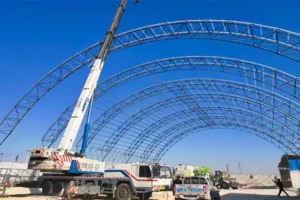
A space frame is a three-dimensional structural system composed of interconnected members. Unlike a conventional two-dimensional truss, it distributes loads in multiple directions.
This structural steel framing type is well suited to broad roof areas and architecturally distinctive forms. Typical applications include stadiums, airport terminals, atriums, exhibition centers, coal storage sheds, and public buildings.
Senze’s steel space frame systems can be customized for industrial, commercial, and large-span projects.
Structural Redundancy
Because loads can travel through multiple connected members, a space frame can offer efficient three-dimensional behavior. Its performance still depends on accurate node design, member fabrication, assembly sequencing, and temporary erection support.
6. Multi-Story Beam-and-Column Frame
This system uses steel columns, beams, and floor assemblies to create multiple occupied levels. Lateral resistance may be supplied by moment frames, braced bays, reinforced concrete cores, or a combination of systems.
Multi-story structural steel framing is used for offices, hotels, hospitals, industrial platforms, and mixed-use facilities. It can support adaptable floor plans, but fire protection, vibration, floor depth, service integration, and connection design need close coordination.
Composite Floor Construction
Steel beams can work together with concrete floor slabs through mechanical shear connectors. Composite action may improve structural efficiency, but its suitability depends on fire, vibration, span, load, and construction requirements.
7. Hybrid Steel Framing
A hybrid system combines two or more structural solutions. Examples include moment frames with braced bays, steel frames with concrete cores, or portal frames supporting selected roof trusses.
Hybrid structural steel framing is useful when one system cannot efficiently satisfy every project requirement. It allows the engineering team to balance clear space, stiffness, construction cost, architectural freedom, and seismic performance.
Structural Steel Framing Comparison Table
| Frame type | Typical applications | Main advantage | Key consideration |
|---|---|---|---|
| Portal frame | Warehouses, workshops, factories | Economical open interior for many low-rise buildings | Member size increases with span and load |
| Braced frame | Industrial and multi-story buildings | High lateral stiffness | Braces may obstruct openings or equipment |
| Moment frame | Commercial and open-plan buildings | No diagonal braces in selected bays | More complex connections and inspection |
| Steel truss | Hangars, terminals, large workshops | Efficient long-span roof support | Transport, splicing, and lifting require planning |
| Space frame | Stadiums, halls, storage sheds | Three-dimensional load distribution | Node accuracy and erection sequence are critical |
| Multi-story frame | Offices, hotels, industrial platforms | Flexible vertical development | Fire, vibration, and floor integration must be assessed |
| Hybrid frame | Complex industrial or commercial projects | Balances several performance goals | Requires coordinated engineering across systems |
The table provides a preliminary comparison rather than a final design rule. Two buildings with similar dimensions may require different systems because of crane loads, seismic conditions, internal layouts, soil properties, or local regulations.
Braced Frame vs Moment Frame: Which Is Better?
Neither system is universally better. The correct choice depends on how the building must resist lateral forces while maintaining functional space.
Choose a Braced Frame When:
- Lateral stiffness is a major priority.
- Diagonal braces can be placed without blocking openings.
- The project requires an efficient load path.
- The architectural layout can accommodate fixed braced bays.
Choose a Moment Frame When:
- Open façades or circulation paths are important.
- Large doors prevent diagonal bracing in key bays.
- The interior layout may change in the future.
- Architectural flexibility justifies more complex connections.
According to AISC, braced frames are generally more efficient at resisting lateral loads, while moment frames are valuable where diagonal bracing conflicts with the building layout. This trade-off should be evaluated during concept design instead of after architectural plans are fixed.
Portal Frame vs Steel Truss: How Do Buyers Decide?
Portal frames are commonly selected for regular low-rise buildings, while trusses become attractive when roof spans, loads, or service requirements demand a different structural depth and load distribution.
Span and Roof Loads
A portal frame may provide a simple and economical solution for many warehouses and workshops. For very long spans or roofs carrying substantial mechanical systems, a truss may use material more efficiently.
Usable Building Height
Deep trusses can affect the clear internal height unless sufficient roof depth is allowed. Portal rafters may offer a simpler ceiling profile, although haunches at the eaves can influence equipment clearance.
Fabrication and Erection
Portal frames usually involve fewer primary pieces and simpler geometry. Trusses contain more individual members and joints, so fabrication accuracy, transport segmentation, site assembly, and lifting strategy can have a greater impact on total project cost.
How to Select the Right Structural Steel Framing System
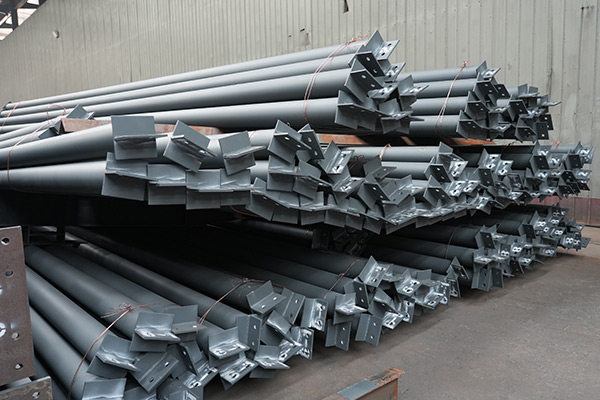
Choosing a frame should begin with operational requirements, not a preferred steel tonnage. Early engineering input can prevent costly changes after fabrication drawings have started.
Define the Building’s Purpose
A warehouse needs suitable rack layouts and truck routes. A workshop may require overhead cranes, equipment foundations, ventilation openings, and future production-line expansion.
Confirm the Required Clear Span
Clear-span requirements influence member depth, steel weight, transportation, and erection equipment. Buyers should distinguish between a genuinely column-free operational area and spaces where internal columns are acceptable.
Identify All Design Loads
The engineering brief should include permanent loads, occupancy loads, wind, snow, seismic actions, cranes, suspended equipment, solar panels, pipelines, and future loads. Omitting operational equipment can lead to redesign or expensive site reinforcement.
For seismic projects, the FEMA Earthquake-Resistant Design Concepts guide provides useful background on structural systems and earthquake-resistant design principles.
Review Local Codes and Site Conditions
Design wind speed, snow load, seismic classification, exposure category, temperature, corrosion conditions, and soil information vary by location. The structural engineer must apply the codes required by the destination country or approving authority.
Consider Fabrication and Logistics
A technically efficient frame may become costly if its members cannot fit into available containers or pass local transport restrictions. Export buyers should discuss shipping lengths, container loading, splice locations, component identification, and unloading capacity before approving the design.
Plan for Future Expansion
End-wall expansion, additional floors, heavier cranes, rooftop equipment, or production changes should be identified at the beginning. Structural steel framing can support adaptable buildings, but only when future requirements are considered in the original load paths and connections.
What Should Buyers Send for an Accurate Quotation?
A request stating only the building length and width is rarely sufficient. Better project information allows the supplier to prepare a more relevant preliminary scheme and identify missing engineering inputs.
Essential Project Information
- Project location and applicable design code
- Building length, width, eave height, and roof slope
- Required clear span and column spacing
- Building use and internal layout
- Wind, snow, seismic, and temperature data
- Crane capacity and operating details
- Roof and wall cladding requirements
- Fire protection and corrosion protection requirements
- Door, window, ventilation, and service openings
- Shipping destination and site access conditions
Drawings and Reference Documents
Architectural drawings, equipment layouts, geotechnical information, and preliminary load schedules can significantly improve quotation quality. Buyers can also review Senze’s completed steel structure project cases before discussing a customized solution.
Common Buying Mistakes

Comparing Price per Ton Alone
A lower steel price does not necessarily mean a lower completed-building cost. Connection complexity, protective treatment, secondary members, freight, erection labor, and foundation reactions can change the total investment.
Ignoring Connection Details
Connections control how forces move between beams, columns, and braces. Incomplete connection scope can cause pricing gaps, fabrication delays, or difficult site modifications.
Changing Openings Too Late
Moving doors, conveyors, ducts, or windows after frame design can interfere with braces and primary members. Functional openings should be coordinated before shop drawings are approved.
Treating Every Frame as Interchangeable
Portal, truss, space frame, braced, and moment systems provide different structural behavior. Replacing one with another requires engineering verification rather than a simple material substitution.
Заключение
The right structural steel framing system is the one that satisfies the building’s loads, layout, span, compliance requirements, construction method, and future operating needs. Portal frames often serve conventional warehouses and workshops, while trusses and space frames address large spans. Braced frames provide efficient lateral stiffness, and moment frames preserve open architectural bays.
Buyers should compare complete engineered solutions rather than choosing solely by steel weight or unit price. Senze integrates design, manufacturing, and installation support for industrial, commercial, and large-span steel projects. To discuss a project, submit the building dimensions, location, load requirements, and intended use through the Senze Steel Structure contact page.
ЧАСТО ЗАДАВАЕМЫЕ ВОПРОСЫ
What type of structural steel framing is best for a warehouse?
A portal frame is often suitable for a single-story warehouse requiring open storage space and repeatable bays. A truss or space frame may be considered for unusually long spans, heavy roof loads, or specialized architectural requirements.
Can I build a steel warehouse without interior columns?
Yes, clear-span structural steel framing can create a column-free interior within practical engineering limits. The required span, roof load, wind conditions, and building height will affect member depth, weight, and price.
Is a braced frame cheaper than a moment frame?
A braced frame is often more materially efficient for lateral resistance, while a moment frame usually requires more demanding beam-to-column connections. The total difference depends on brace locations, fabrication, architectural constraints, foundation forces, and local labor costs.
Which frame works best for an overhead crane workshop?
The answer depends on crane capacity, span, duty class, wheel loads, runway elevation, and operational frequency. A purpose-designed industrial frame with crane-supporting columns and runway beams is normally required.
Are steel trusses better than portal frames for long spans?
Trusses can be efficient for longer spans because their triangular web system distributes forces through multiple members. Portal frames may still be preferable for simpler buildings, so buyers should compare structural depth, fabrication, freight, erection, and lifecycle requirements.
Can different framing types be combined in one building?
Yes. A project may use portal frames in the main workshop, braced bays for lateral stability, and trusses over a large production area. The interfaces must be analyzed as part of one coordinated structural system.
What information affects the structural steel framing price most?
Important factors include span, height, design loads, steel grade, frame type, connection complexity, fire protection, corrosion protection, cladding, fabrication scope, and shipping conditions. A complete technical brief produces a more dependable quotation.
How do I know whether the supplier’s proposal is suitable?
Ask for the design basis, applicable codes, load assumptions, material grades, frame layout, connection scope, coating system, fabrication standards, and exclusions. Final calculations and drawings should be reviewed and approved according to the project’s local regulatory requirements.
Продолжить чтение
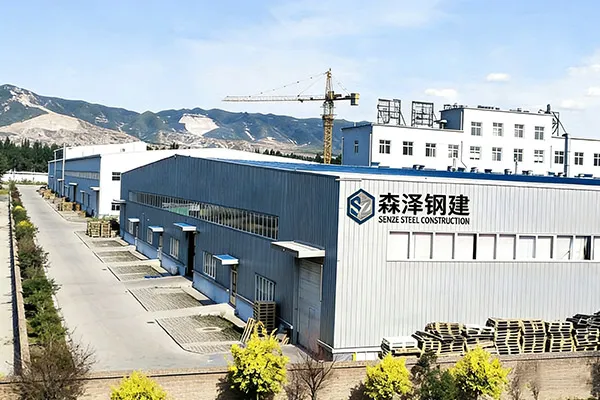
Шаньси Senze технологии стальной конструкции Лтд. специализируется на интегрированных решениях стальных конструкций, от проектирования и производства до строительства. с передовыми технологиями и строгим контролем качества, мы поставляем надежные промышленные и коммерческие проекты стальных конструкций, заслужив доверие как ведущий инженерный партнер.